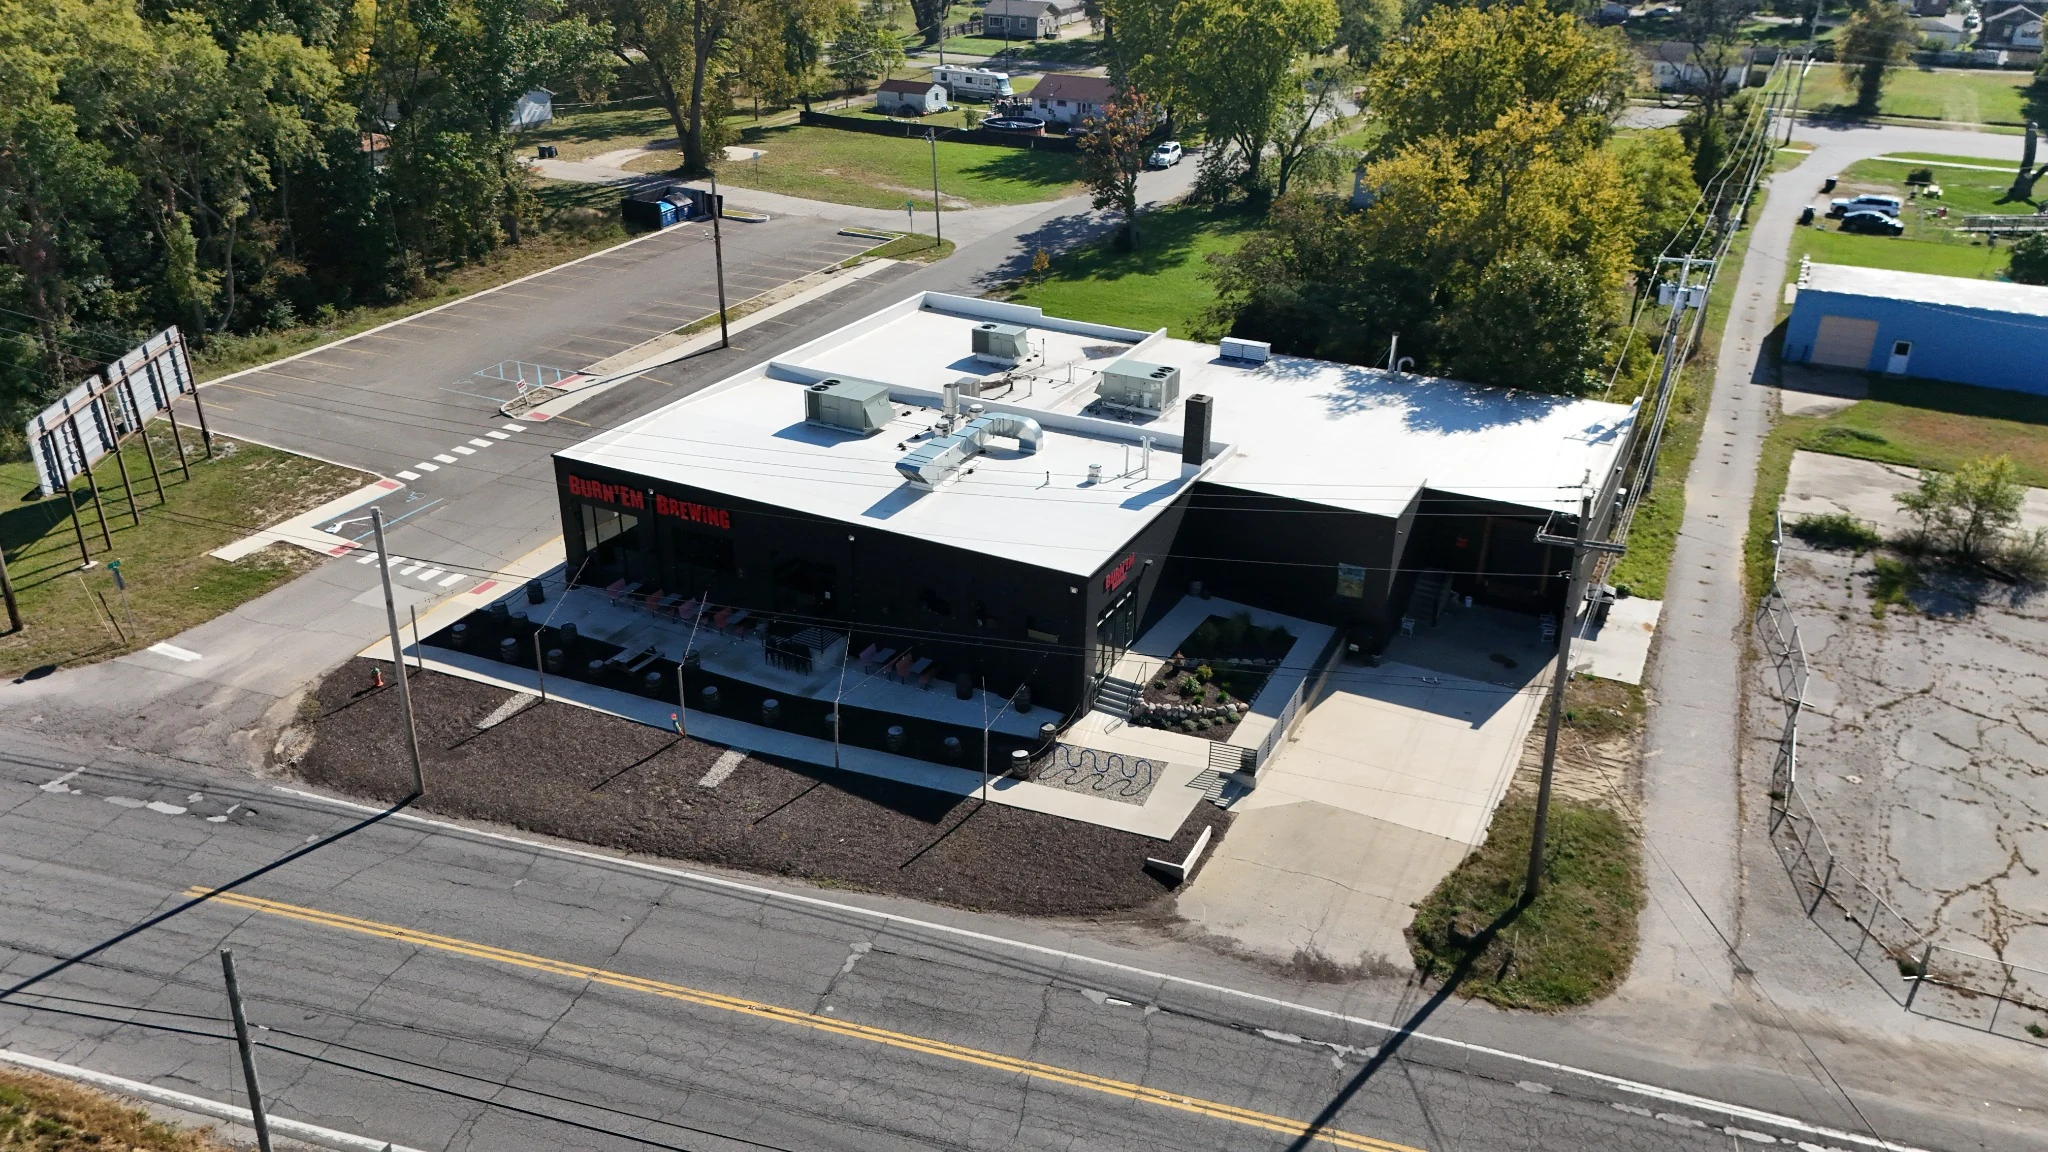
Taproom opened 2024 · Michigan City
Burn ’Em Brewing
Civil site design connected the brewery to its parking and surrounding streets. A separate structural assignment addressed lintel replacement.
Civil & structural engineering Northwest Indiana
We design the streets, utilities, and sites that connect Northwest Indiana’s communities, from early planning through construction.
Project overview Michigan City
Three commercial sites and two roadway phases, all in one view.
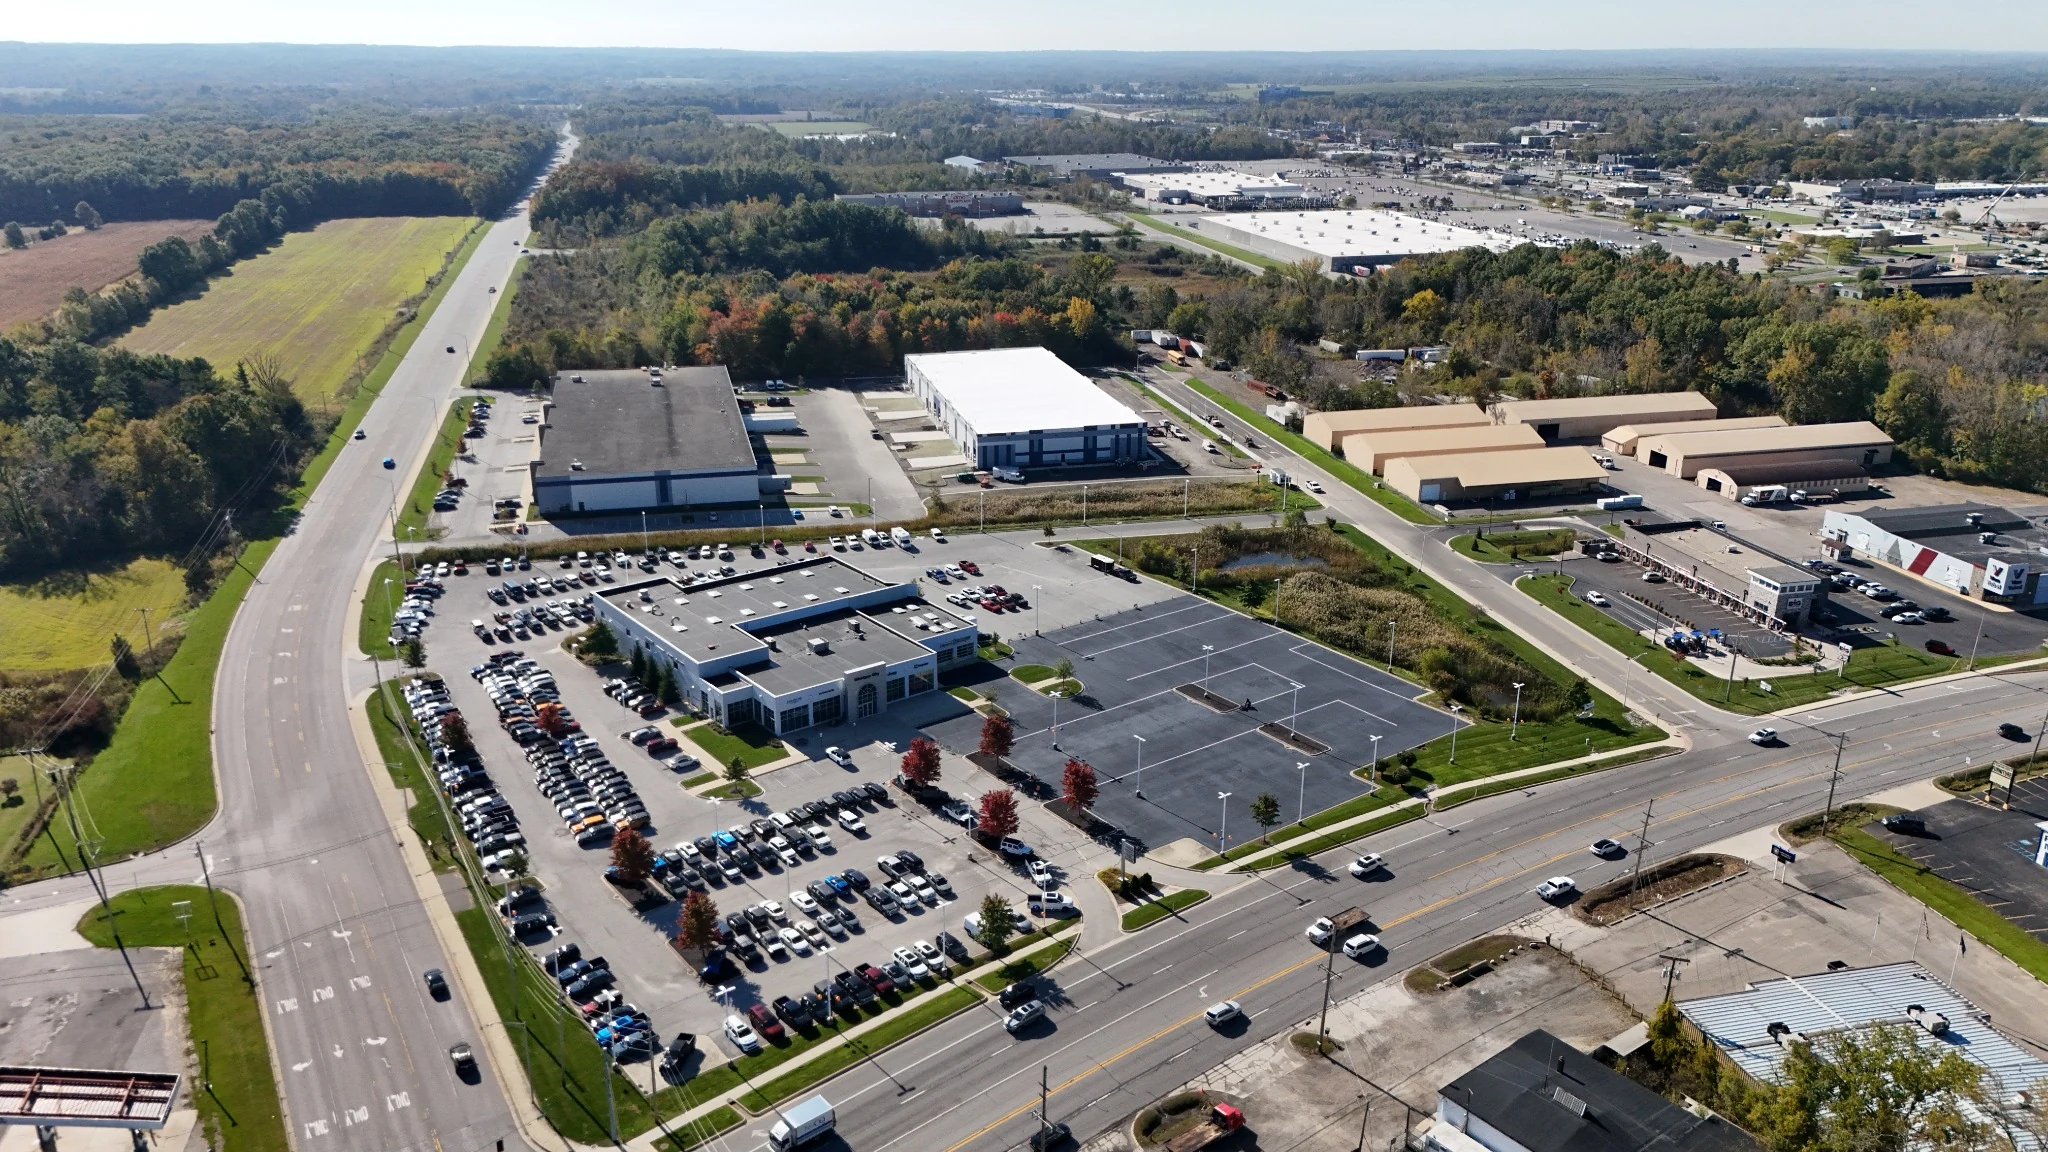
Site grading, stormwater detention, and highway access supported the dealership and its vehicle-display areas.
View projectCivil site plans coordinated grading, stormwater facilities, and sanitary sewer service for industrial development.
View projectThe first phase combined the roadway connection to U.S. 20 with sidewalks, drainage, and utility coordination.
View projectRoadway and drainage design, construction administration, and inspection for the street extension beside the industrial properties.
View projectThe site design coordinated vehicle queuing, parking, detention, and utility connections at the corner of Ameriplex Drive and U.S. 20.
View projectSite grading, stormwater detention, and highway access supported the dealership and its vehicle-display areas.
View projectCivil site plans coordinated grading, stormwater facilities, and sanitary sewer service for industrial development.
View projectThe first phase combined the roadway connection to U.S. 20 with sidewalks, drainage, and utility coordination.
View projectRoadway and drainage design, construction administration, and inspection for the street extension beside the industrial properties.
View projectThe site design coordinated vehicle queuing, parking, detention, and utility connections at the corner of Ameriplex Drive and U.S. 20.
View projectSelected work
Taproom opened 2024 · Michigan City
Civil site design connected the brewery to its parking and surrounding streets. A separate structural assignment addressed lintel replacement.
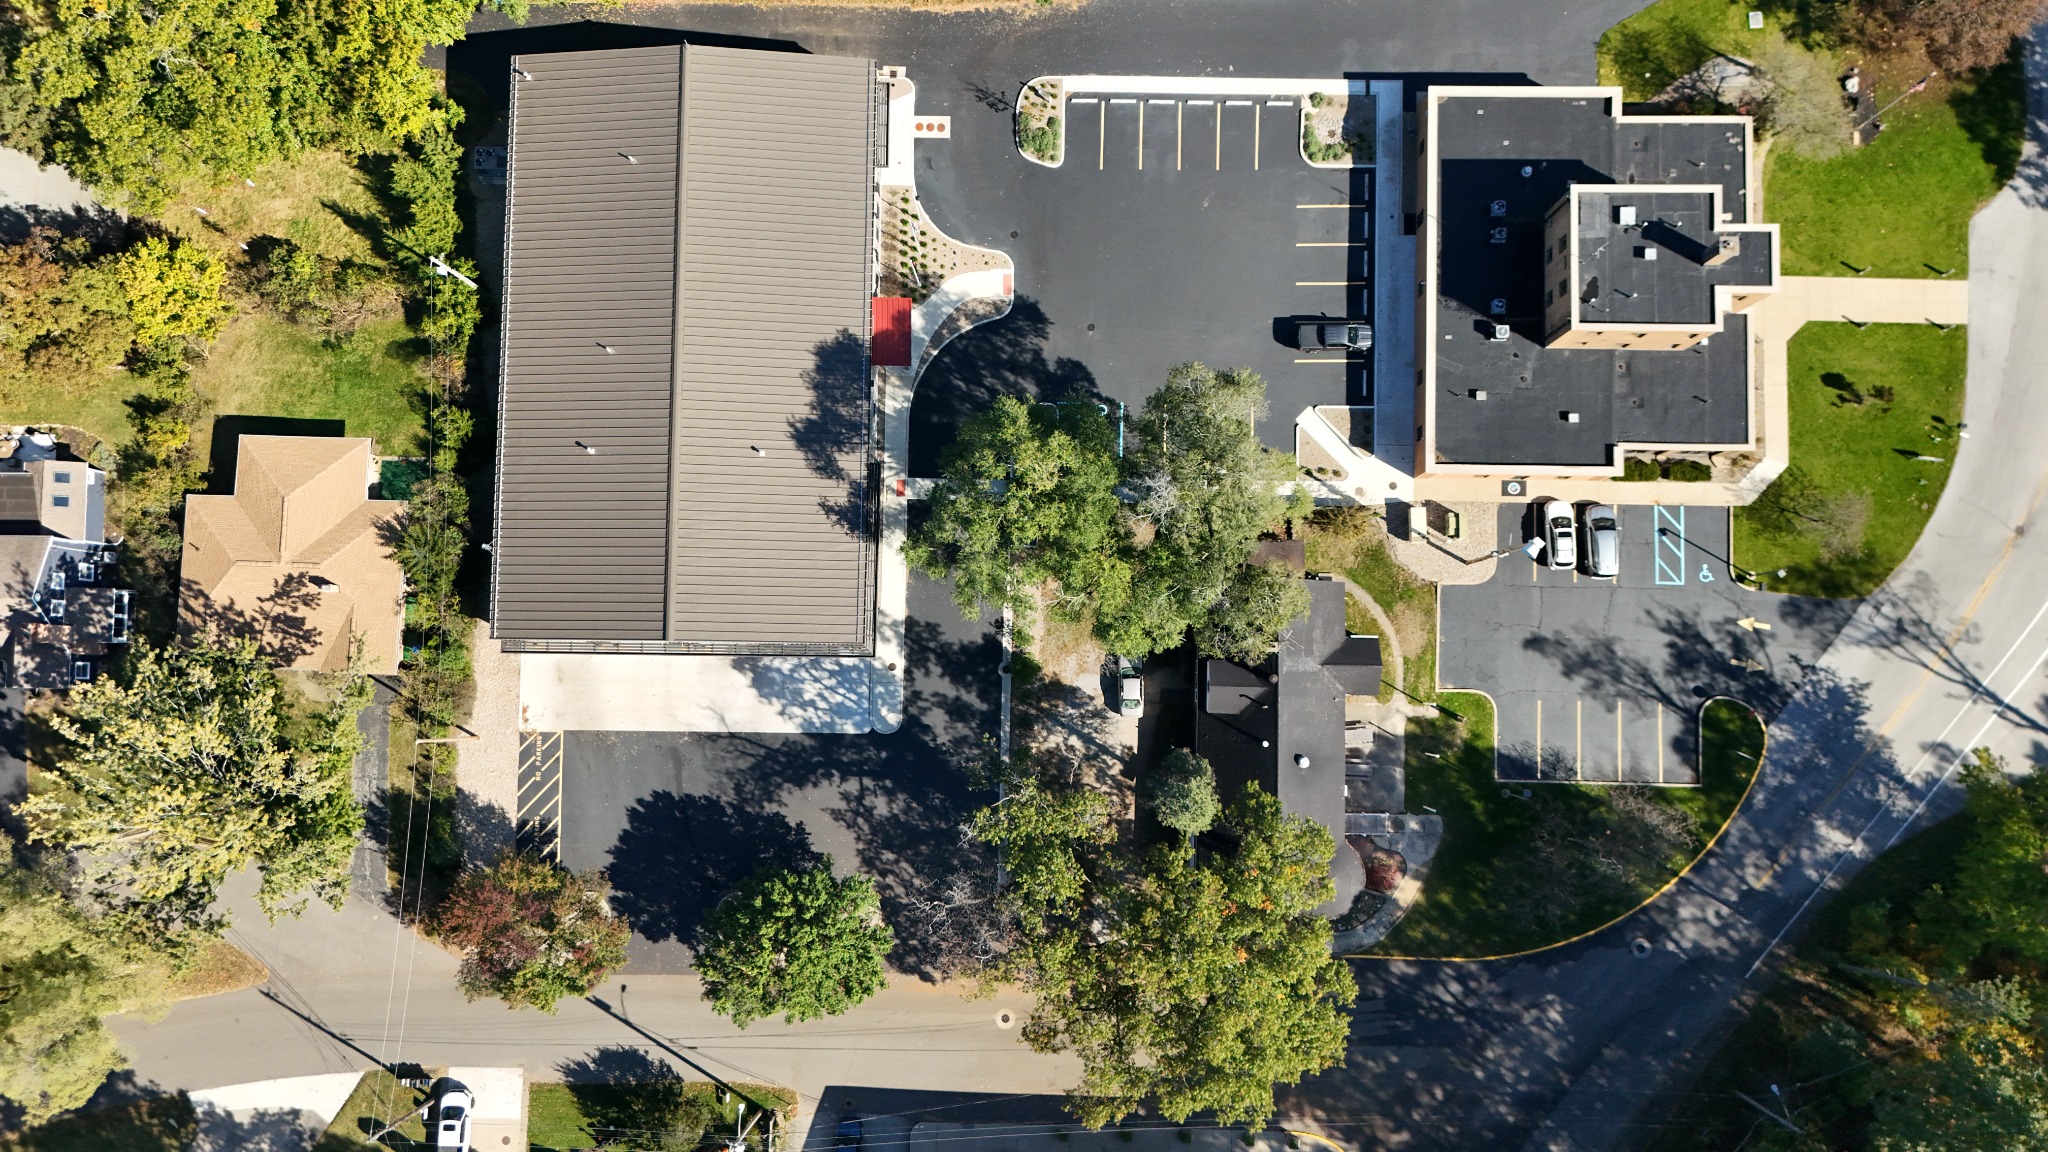
Long Beach
Civil site engineering connecting a public safety facility with its parking, pedestrian approaches, drainage, and utilities.
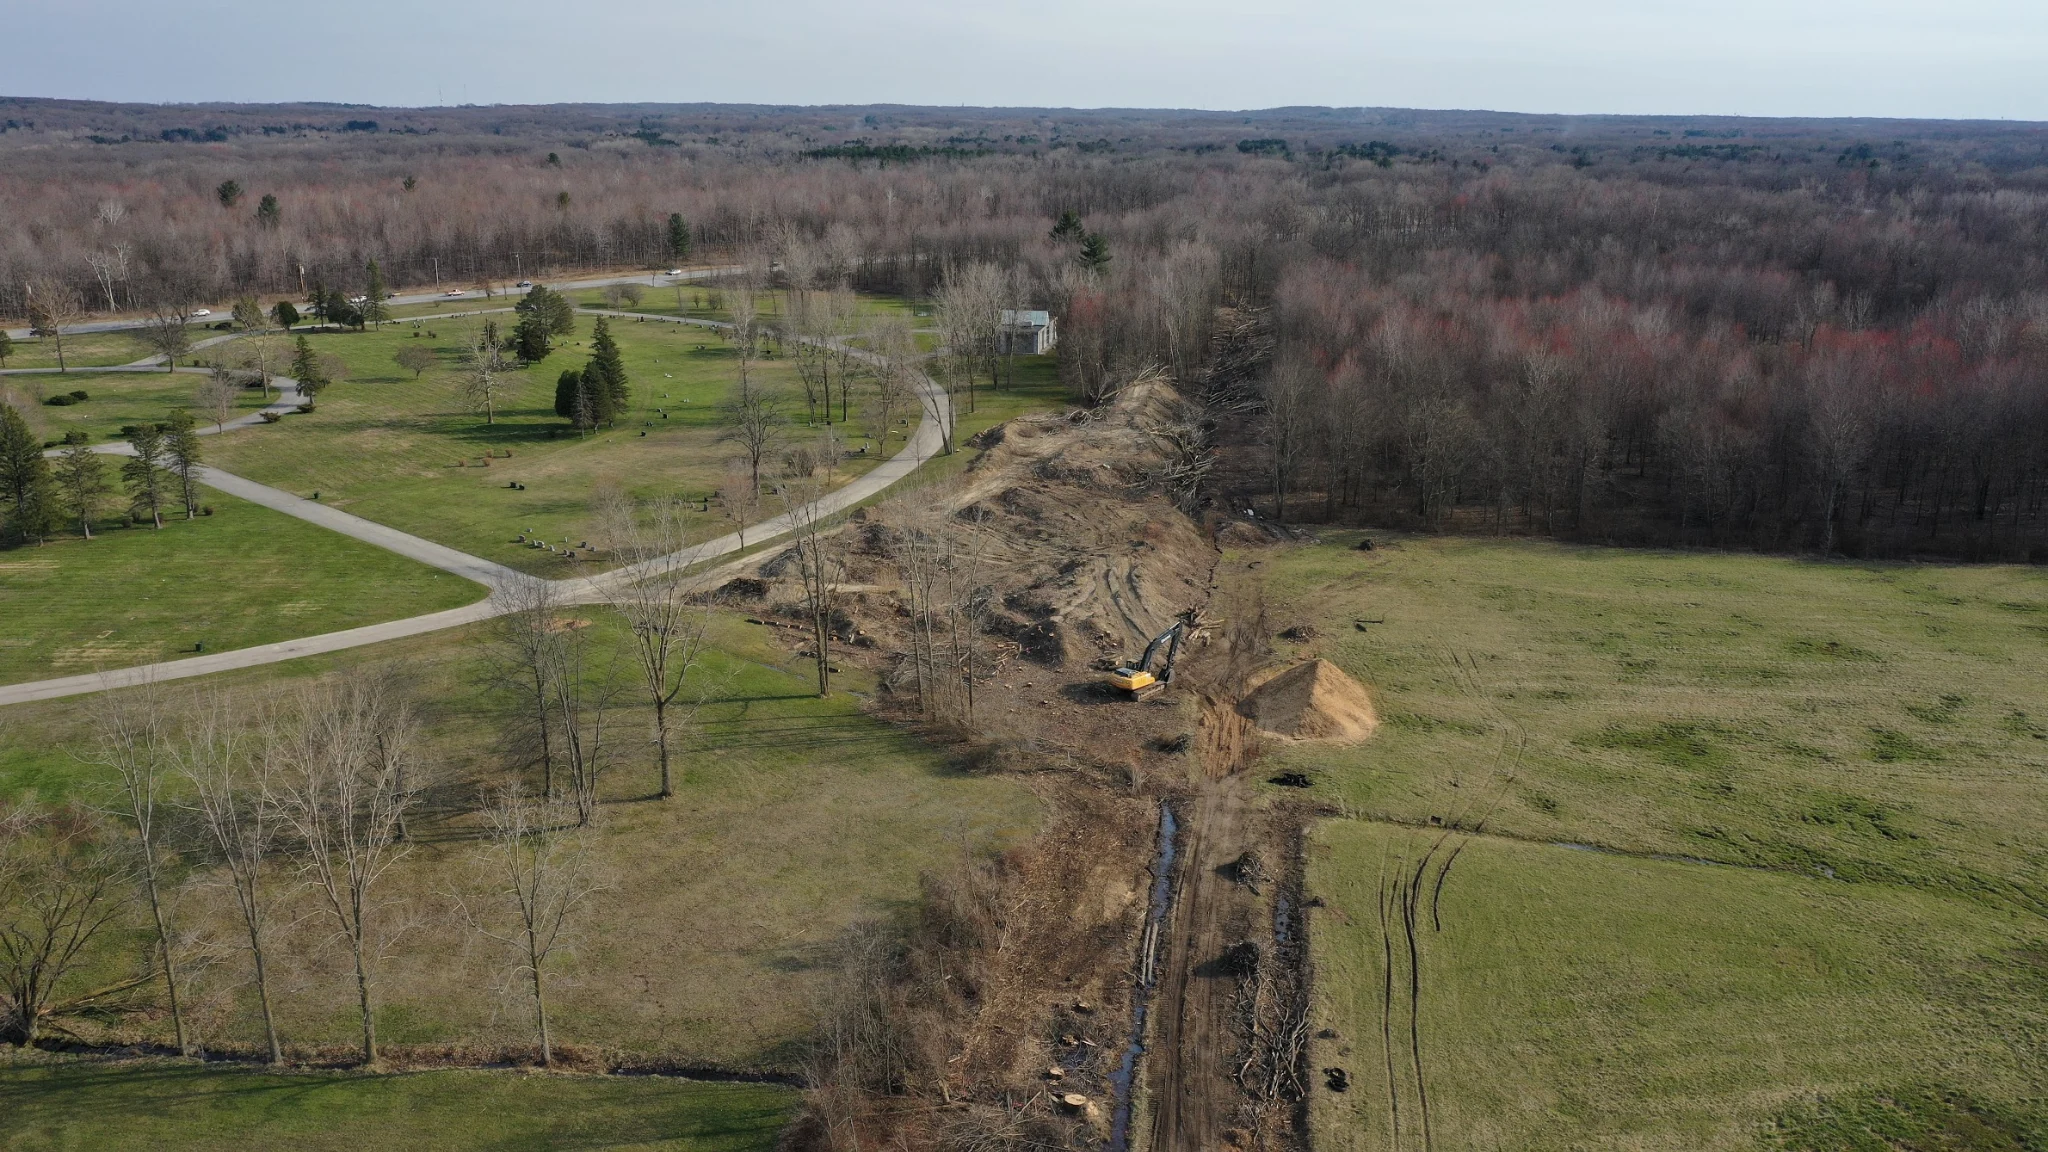
Michigan City
Water-main and sanitary sewer engineering supporting utility extensions into Michigan City’s annexed eastern area near the municipal airport.
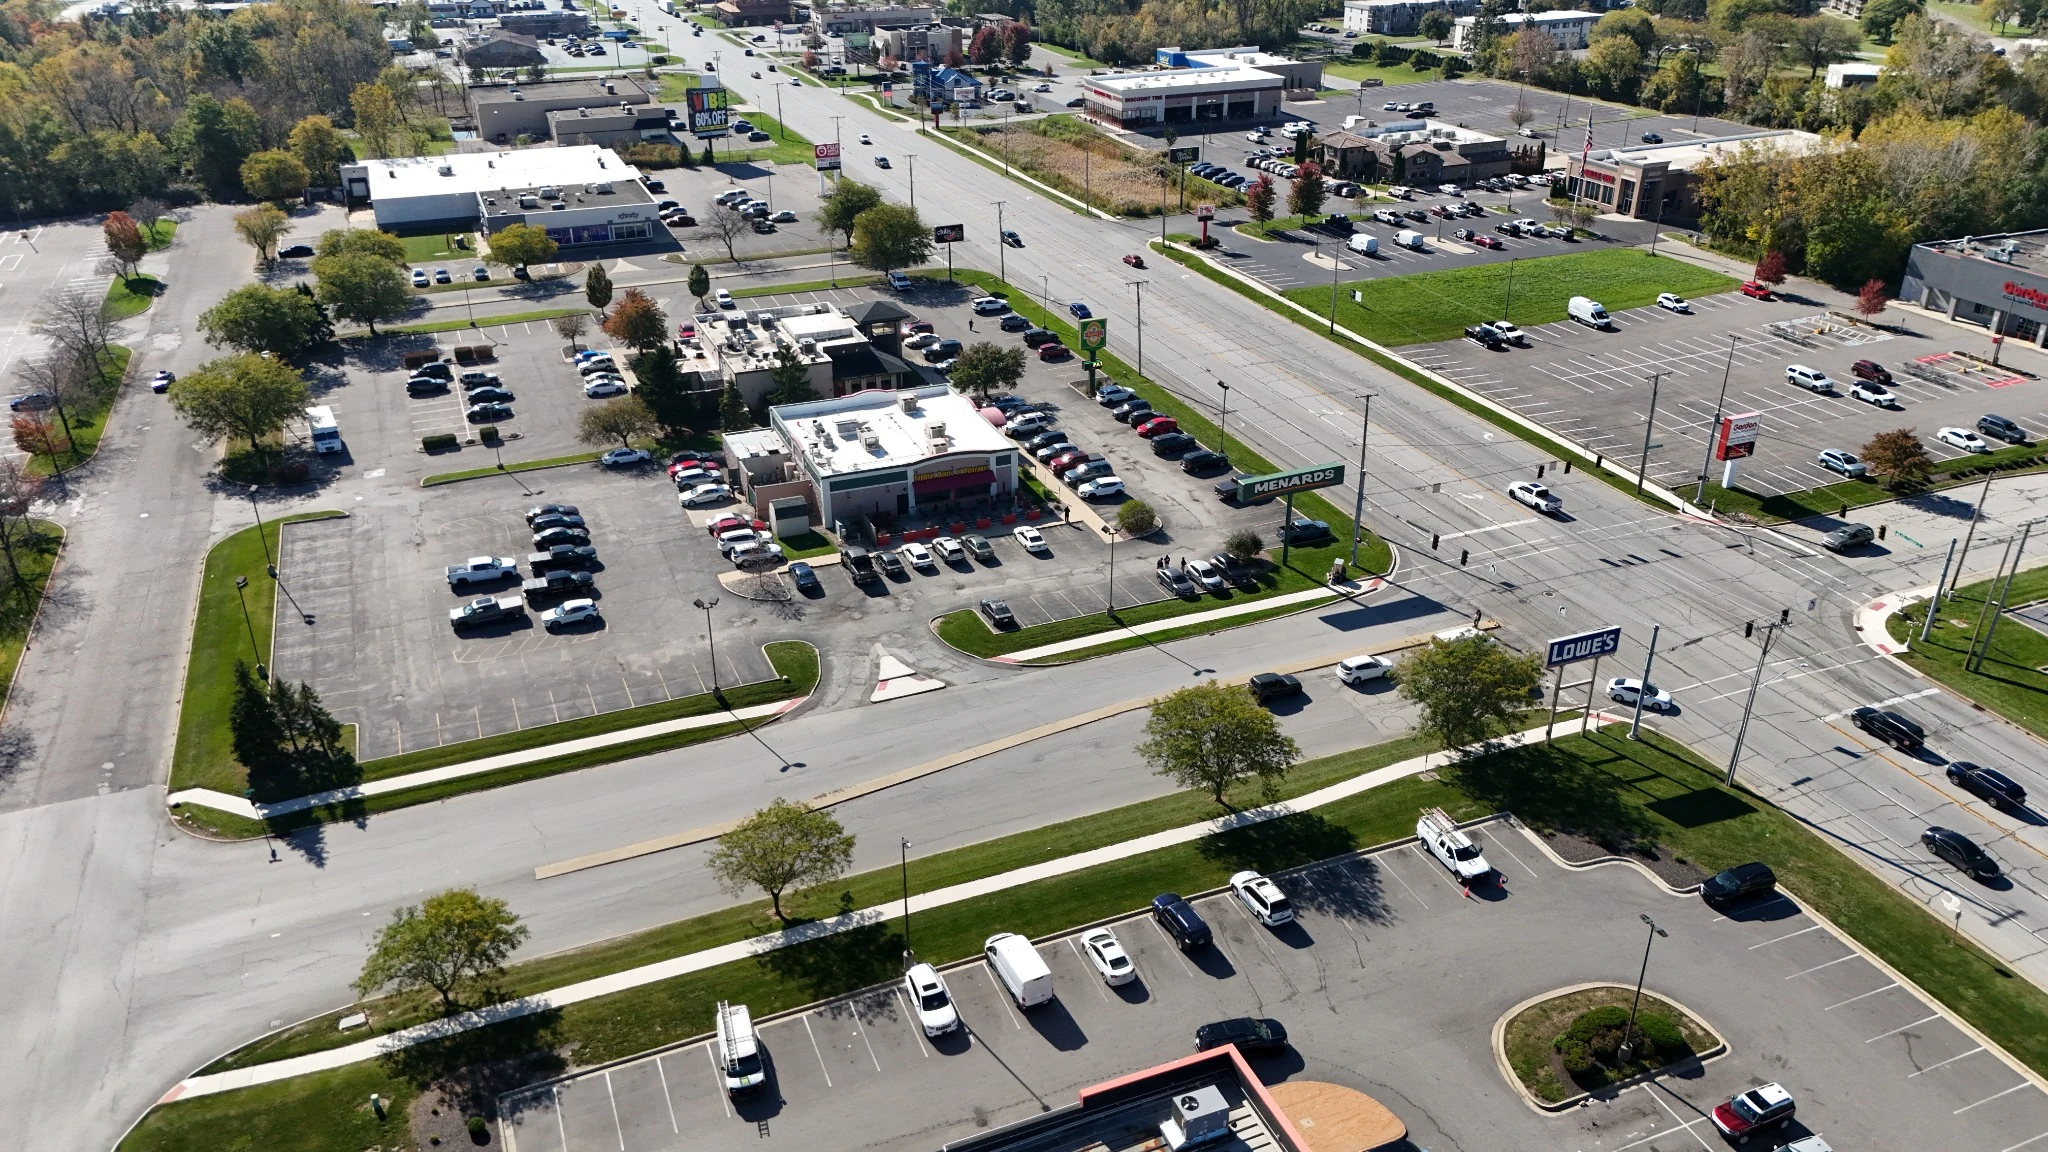
Completed 2024 · Michigan City
New sidewalks and a signalized crossing connect neighborhoods and commercial destinations along U.S. 421.
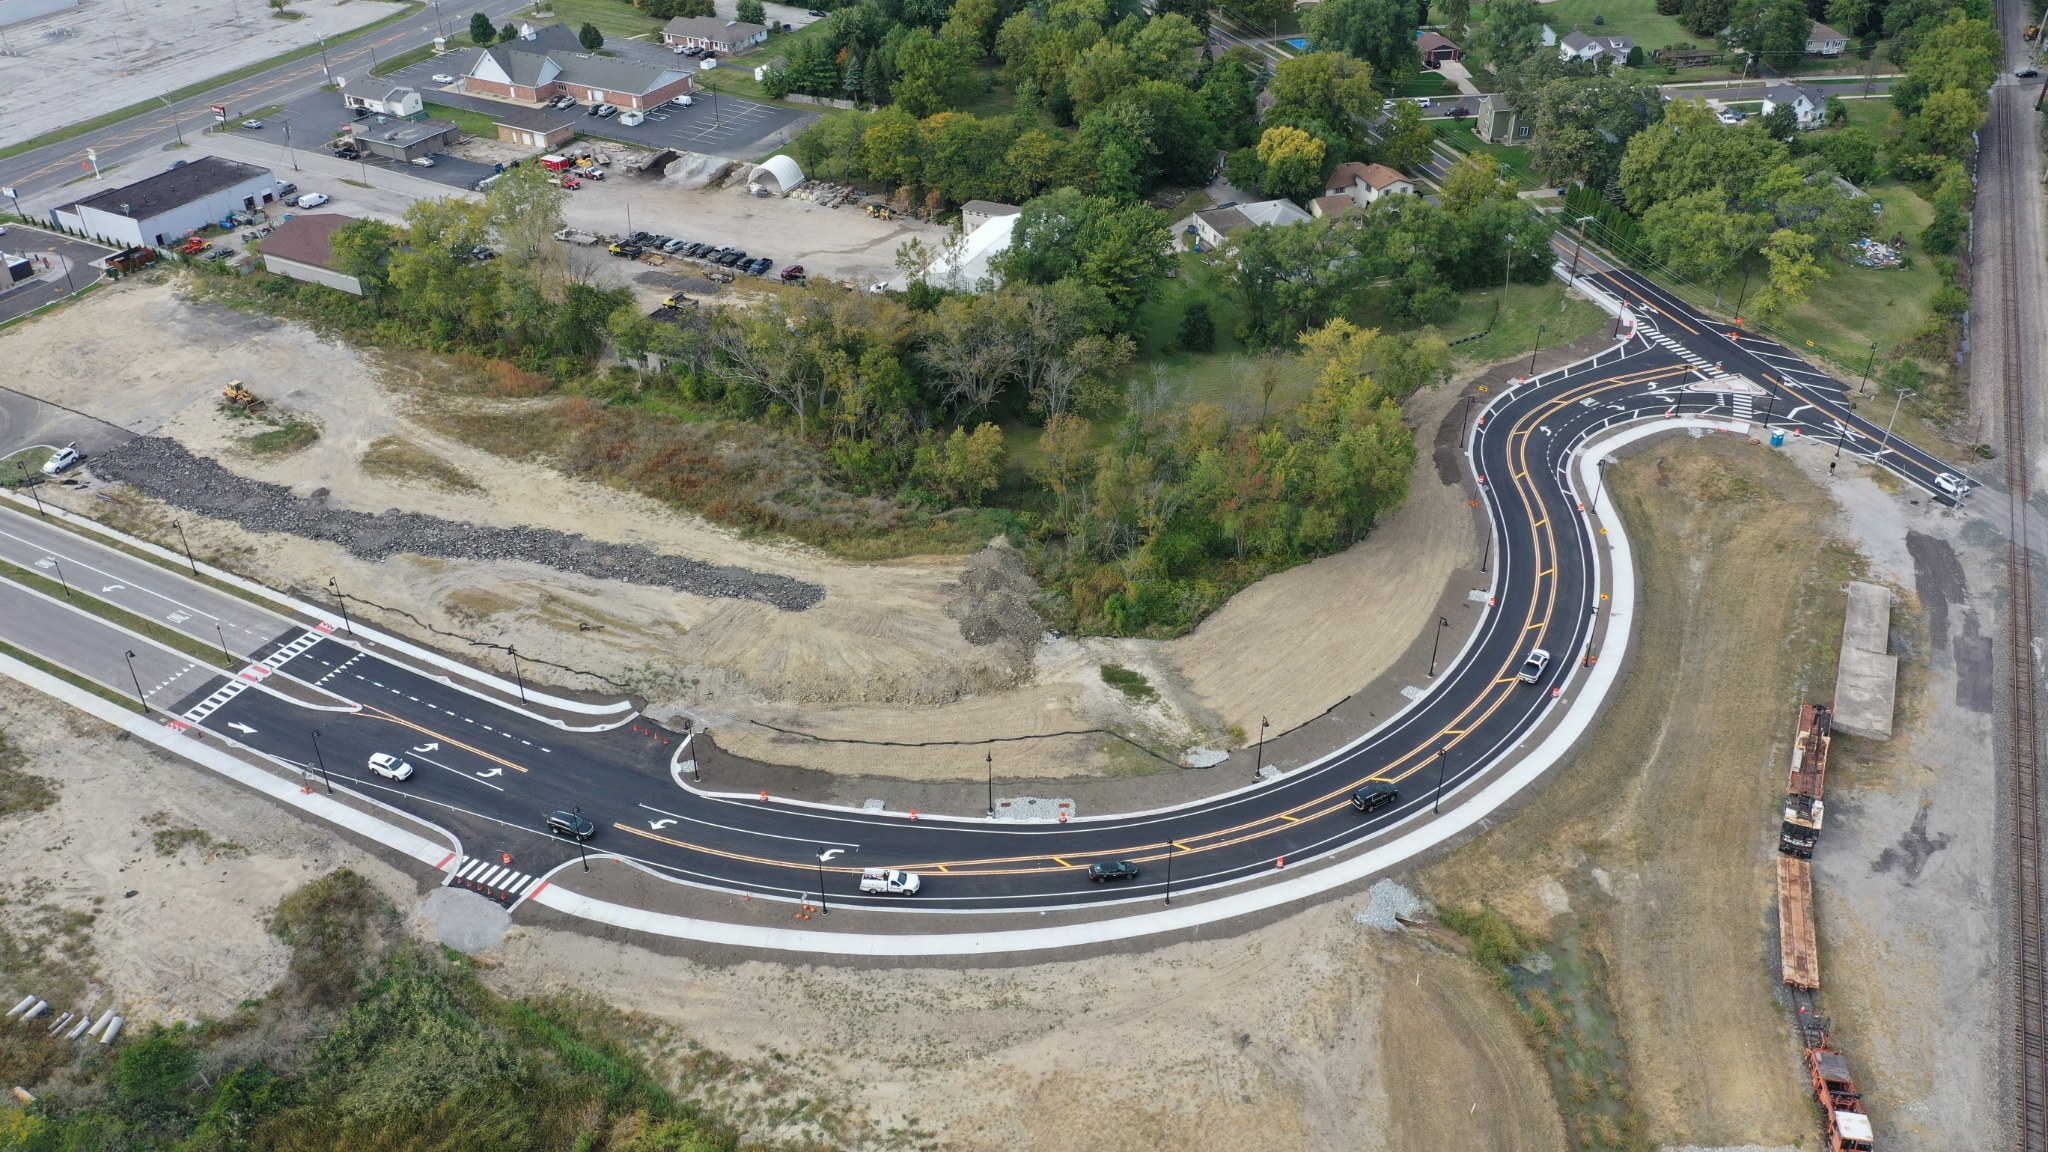
Completed 2022 · St. John
A new route between U.S. 41 and Joliet Street brought roadway, pedestrian, stormwater, and water infrastructure together.
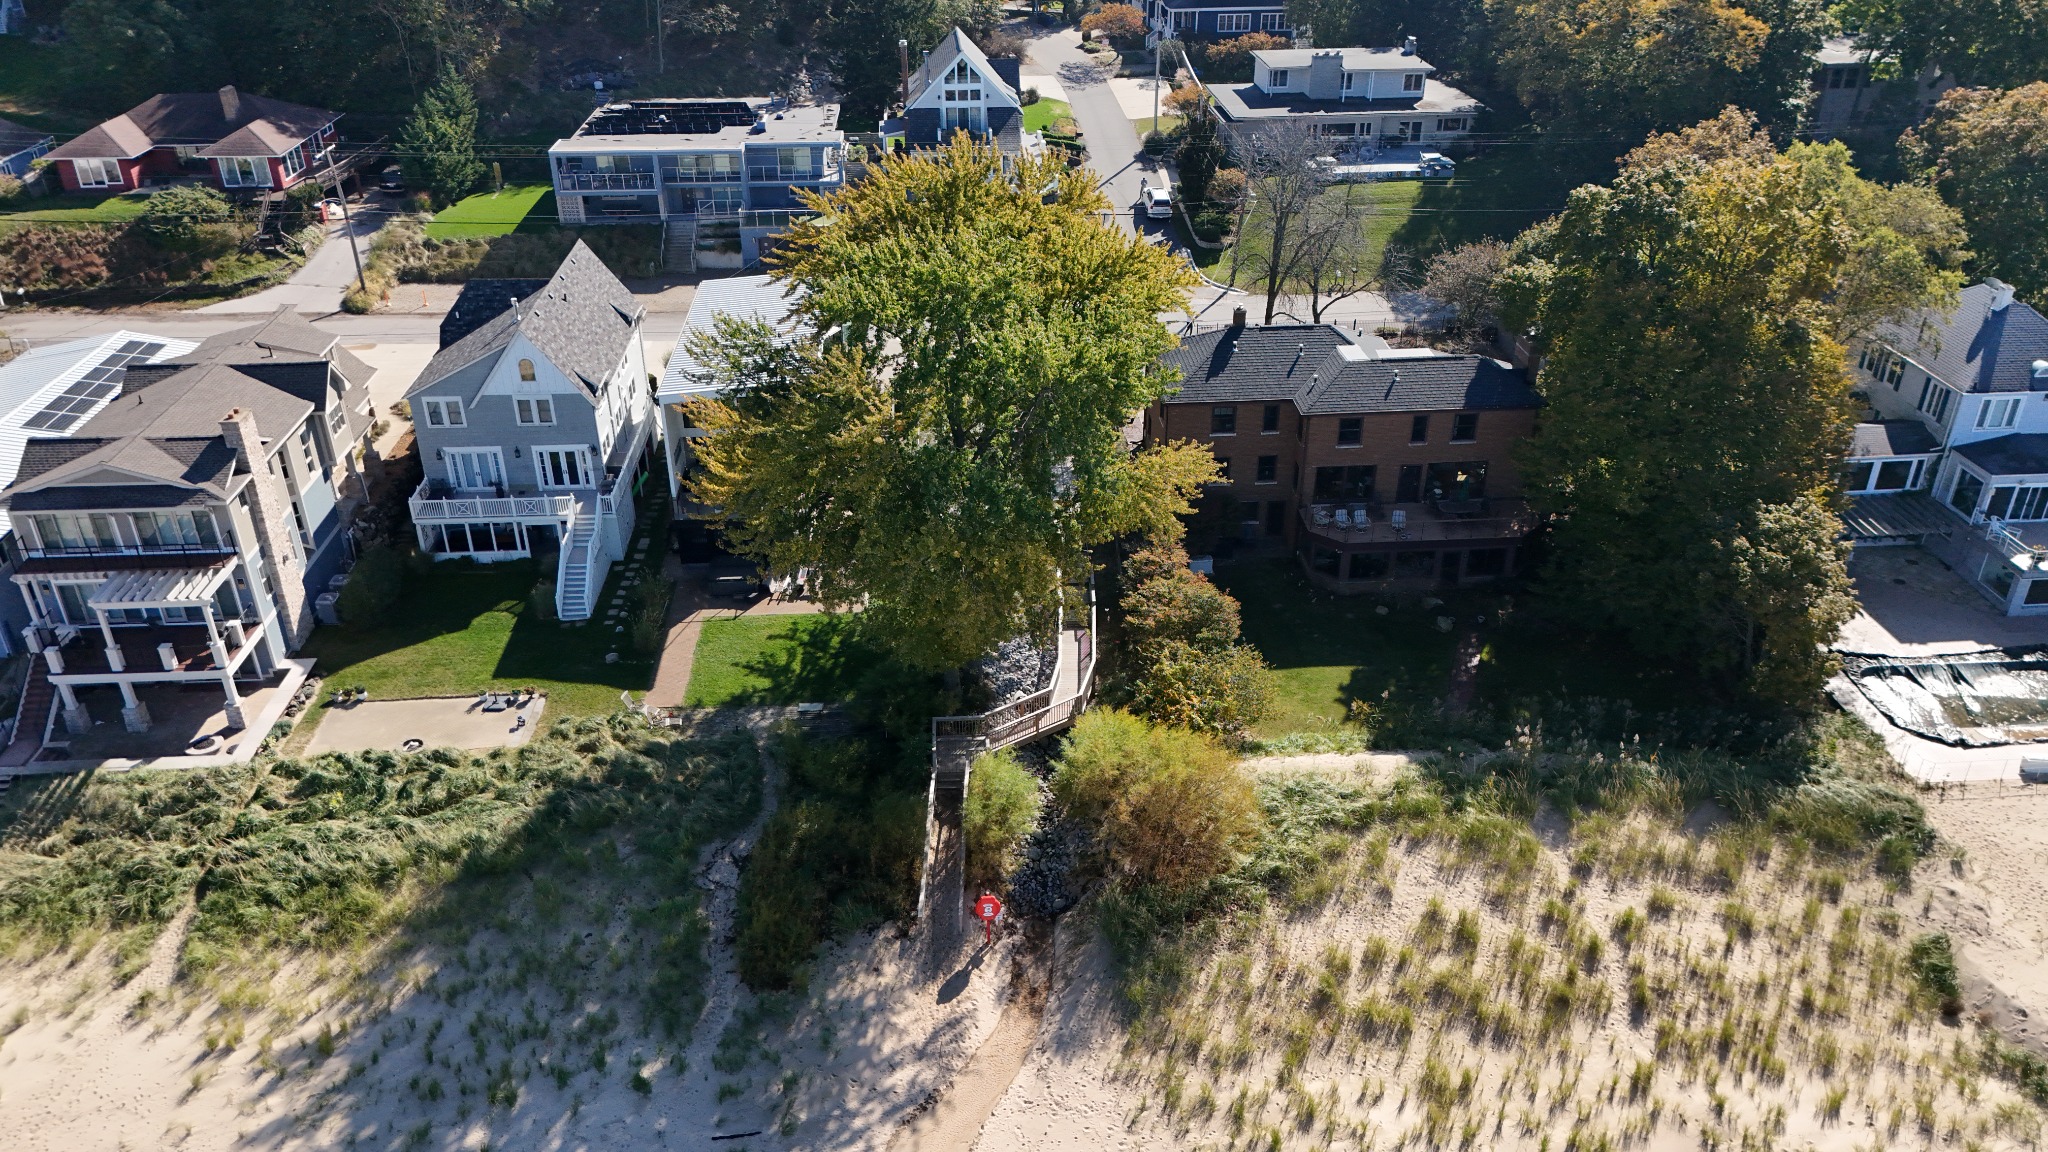
Long Beach
Drainage collection and outfall improvements designed to address recurring roadway ponding near Stops 17 and 18 in Long Beach.
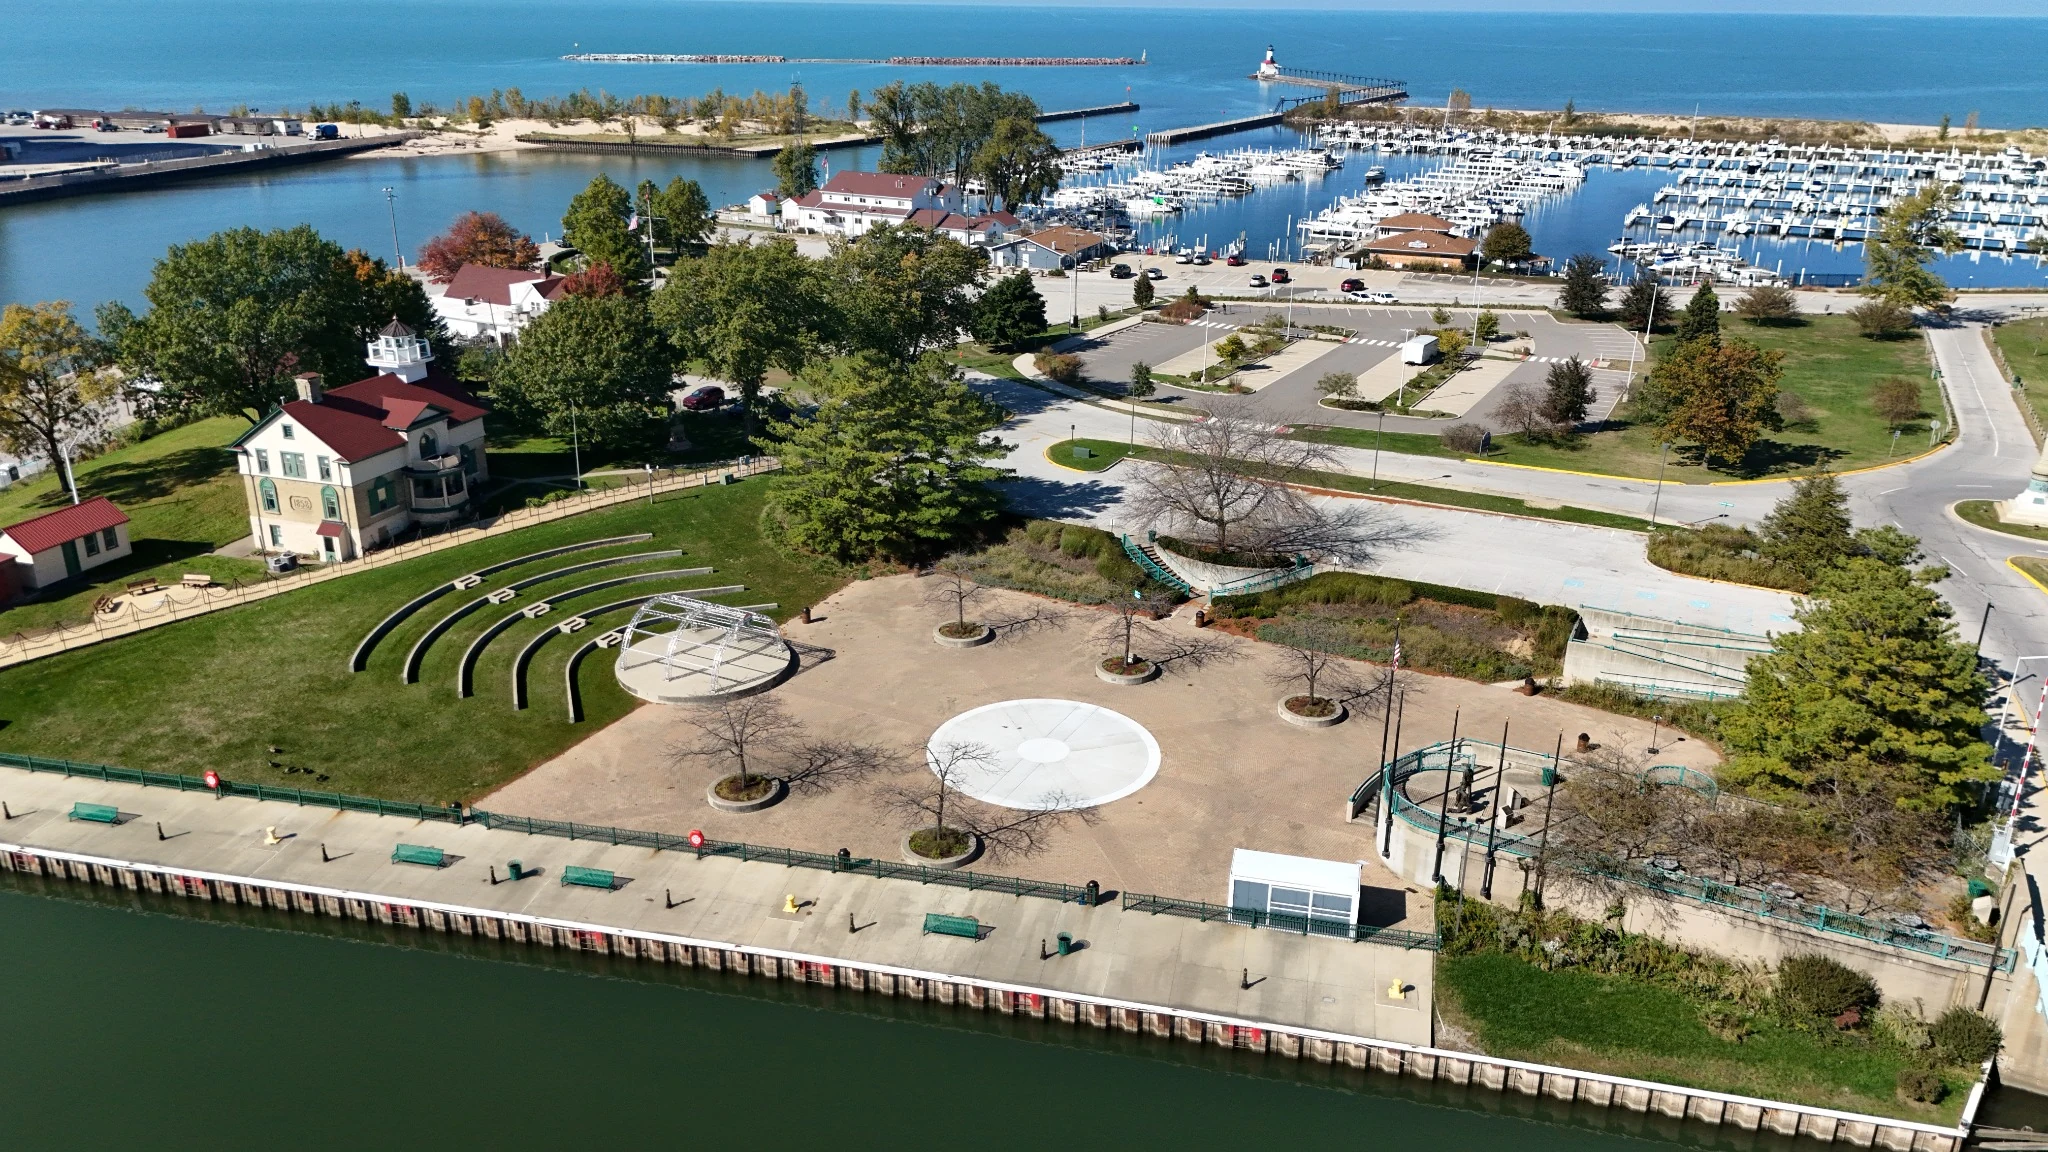
Design & bidding support · 2026 · Michigan City
Engineering plans for removal of an inactive fountain and restoration of the surrounding public plaza, with attention to drainage and existing utilities.
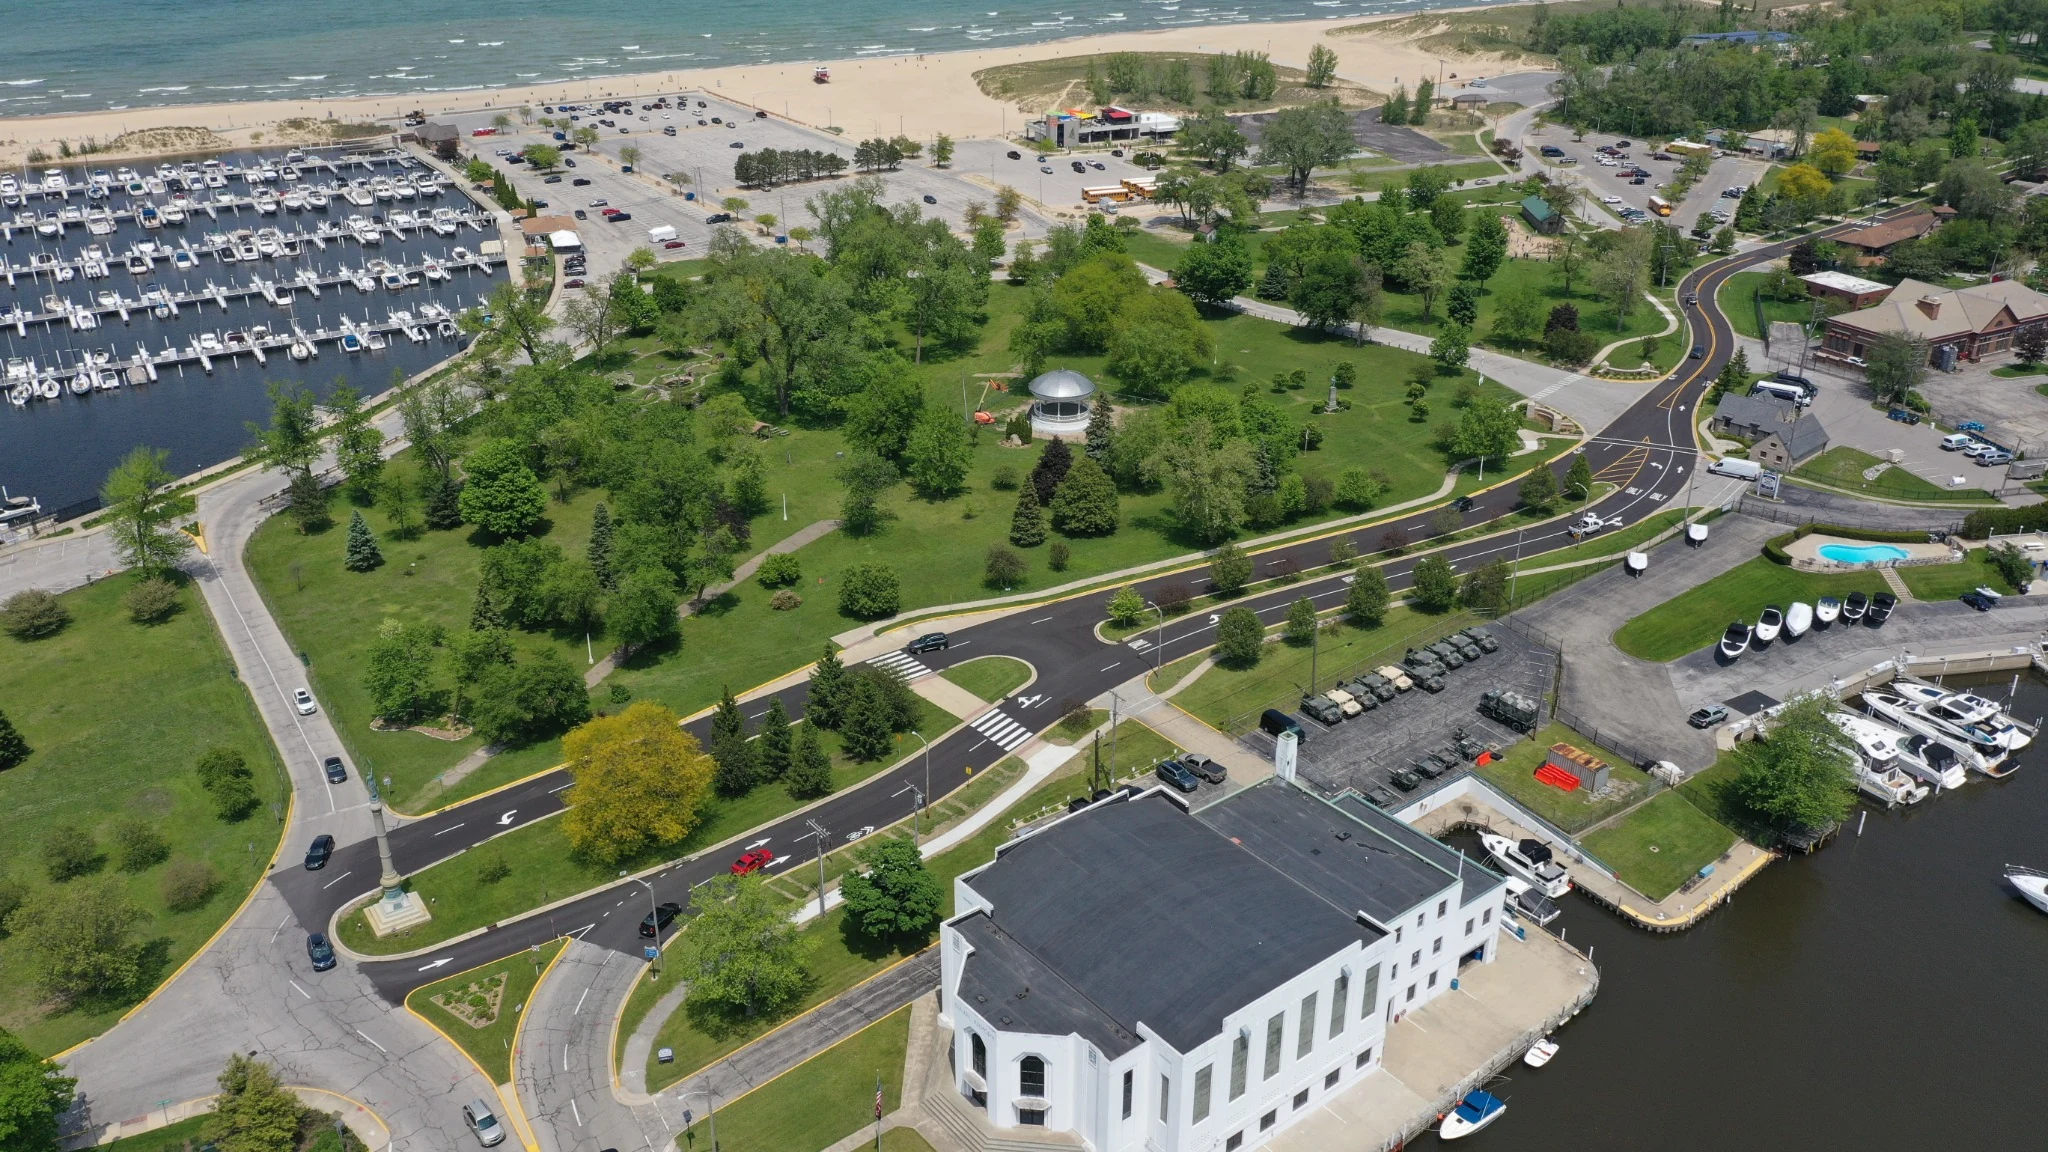
Design & grant assistance · 2023; construction · 2024 · Michigan City
Grant assistance and roadway design for Lake Shore Drive beside Washington Park, part of Michigan City’s 2023-2 Community Crossings paving program.
OUR EXPERTISE
Civil site planning, grading, access and circulation, and utility coordination for commercial, industrial, and institutional properties.
Storm sewer systems, detention, runoff management, green infrastructure, and drainage improvements for sites and neighborhoods.
Roadway improvements, sidewalks, accessible connections, and municipal infrastructure serving communities and development.
Water mains, sanitary sewers, lift stations, and septic systems for new and existing development.
Bidding support, contract administration, construction observation and inspection, testing coordination, and closeout services.
We handle erosion-control permitting, city and county approvals, and IDEM water-main Notices of Intent in-house. For wetland investigations and permitting, we coordinate specialist subconsultants and their work with the rest of your project.
Structural design and assessment for building alterations, foundations, retaining walls, beams, and lintels. We coordinate structural details with the architectural plans, site conditions, and construction needs.
Explore the Lion + Tiger Habitat Expansion →Additional support includes conceptual planning, feasibility studies, cost estimating, and Community Crossings grant assistance.
One point of contact. When your project needs specialist services, we coordinate the subconsultants so you can work directly with us. Subconsultant fees are passed through at cost, without markup.
ABOUT H&A
Get to know our approach to private development and public infrastructure in Northwest Indiana.
About Haas & Associates, LLCLET’S START A CONVERSATION
Tell us where your project is and what you want to accomplish. We’ll talk through how we can help.
Discuss your project526 Franklin Street
Michigan City, Indiana 46360